Home Remodeling in Renton, WA
Renton whole-home remodeling — view-home layout reworks, mid-century revival, full-scope Kennydale waterfront renovation. Multi-room scope under one contract, with one point of contact.
Renton whole-home remodeling — view-home layout reworks, mid-century revival, full-scope Kennydale waterfront renovation. Multi-room scope under one contract, with one point of contact.
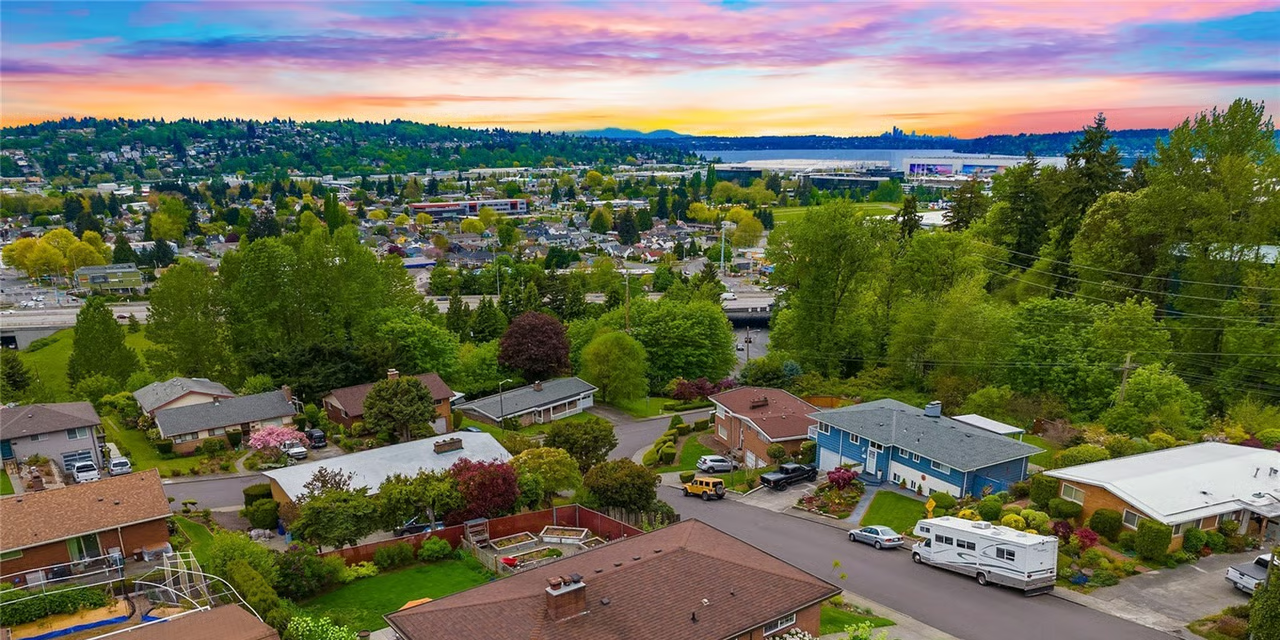
On a whole-home project the age of the house drives nearly every decision, and Renton holds some of the oldest housing stock in South King County. The Highlands and Earlington are dense with original Craftsman bungalows and 1940s–50s post-war homes — great structure, but the walls tend to hide knob-and-tube wiring, cast-iron drain stacks, and lath-and-plaster that has to come down carefully. Kennydale and Talbot Hill blend mid-century homes with newer infill, which changes what a gut renovation or an addition actually entails from one block to the next.
Because our Kent base is just 15–20 minutes up Highway 167, we keep a steady presence on Renton sites and material runs — a real advantage on multi-phase jobs where a damaged delivery or a same-day inspection correction can't wait on a drive from Seattle. If your plans center on one room, we also handle kitchen remodeling in Renton and bathroom remodeling in Renton, and we run home remodeling in neighboring Kent with the same crews.
Talk to Us About Your ProjectIn-home consultation, written scope, and an itemized estimate — no obligation, no pressure.
Request Estimate Call (206) 356-5380 info@bigbuildconstruction.netWhat's Included
A home remodel is far more than any single trade — it lives or dies on sequencing, structural know-how, and one contractor owning the whole timeline. We take that role. Here's what a Renton home remodel typically involves, though scope swings dramatically from project to project.
Gut renovations, multi-room refreshes, and "down to the studs" projects. Sequenced room-by-room when you need to live in the home during work.
Square-footage additions including primary suites, bonus rooms, mudrooms, and bump-outs. Foundation, framing, roof, and finish work all managed start to finish.
Wall removal, structural openings, and footprint reconfiguration. We work with structural engineers to spec engineered beams when needed.
Hardwood, engineered hardwood, LVP, tile, and refinishing existing hardwoods. Multi-room flooring projects coordinated with furniture move-out.
Interior and exterior paint, custom trim and millwork, baseboard, casing, crown, and new interior or exterior doors.
New window installation, retrofit replacements, larger-opening upgrades, and trim/sill work that matches existing.
Engineered beams, post replacement, foundation repair, and load-path corrections under permit and inspection.
Kitchen + primary bath + flooring + paint in one coordinated project — sequenced so subs do not step on each other.
We pull City of Renton permits for all structural, electrical, plumbing, and mechanical work and schedule every inspection.

A few quick questions — about 30 seconds.
Thanks! We'll reach out within 24 hours. Need us sooner? Call (206) 356-5380.
Renton Permits & Considerations
For a home remodel, Renton expects a building permit on nearly everything past cosmetic paint and flooring — that means structural changes, additions, window enlargements, electrical or plumbing alterations, and most layout reconfigurations. Take the scope up a notch and you're also into plan review, energy code compliance, and sometimes a separate mechanical permit.
We file every permit through the Renton Permit Center, shepherd the plan review, and coordinate inspections at each phase — foundation, framing, rough-in, insulation, and final — with the full paper trail kept in your project file. Undocumented remodel work is a genuine resale liability, and Renton appraisers and inspectors do catch it.
Honest Pricing
Home remodel pricing swings far wider than kitchen or bath work, since scope runs from a single room to a full addition. Renton lands in the upper-middle of the market, and the three tiers below cover the scopes we build most often here.
One-room remodel, flooring, paint, trim, door/window updates, light electrical work.
Multiple rooms, new flooring, kitchen or bath included, new doors/windows, electrical and plumbing updates.
Major layout changes, structural work, additions, whole-home gut renovations, full systems overhaul.
Home remodels are scope-driven, so treat these as honest ranges for the Renton project sizes we build most. Complex additions, foundation work, or premium finish packages can push well past the top numbers. Either way, you get a line-item estimate with allowances laid out clearly.
How We Work
Five clear stages that hold your Renton project on schedule, on budget, and easy to track through every week of the build.
We come to your home, measure, listen to what you want, and talk through budget and timeline honestly.
Layout, material selection, and an itemized written estimate. You approve every line before we order.
We pull the City of Renton permits and schedule inspections so you don’t have to think about it.
Demo, plumbing, electrical, finish work — all managed and coordinated by us from start to finish.
Final inspection, punch-list with you on-site, permit close-out, and a written warranty handed over.
Renton Home Remodel FAQs
Keep Exploring